For busy households across Cumbria and the South Lakes, the hallway can quickly become cluttered with wet coats, muddy boots and overflowing laundry baskets. Addressing these everyday frustrations is exactly why current utility room design trends focus heavily on creating hardworking, organised areas. When exploring modern utility room ideas, homeowners want a dedicated zone that manages the daily mess effortlessly while looking entirely intentional. Current utility room design trends emphasise maximum functionality in minimal square footage.
Many people begin their renovation journey by looking at IKEA utility room ideas or searching online for a free utility room layout planner. While these digital options provide a basic starting point for visualising a space, they struggle to accommodate awkward alcoves, uneven walls or complex plumbing requirements. Working directly with a professional utility room planner takes the exact dimensions and architectural quirks of your home into account. Bespoke fitted furniture is built specifically for your room. This means every corner becomes usable storage rather than wasted space.
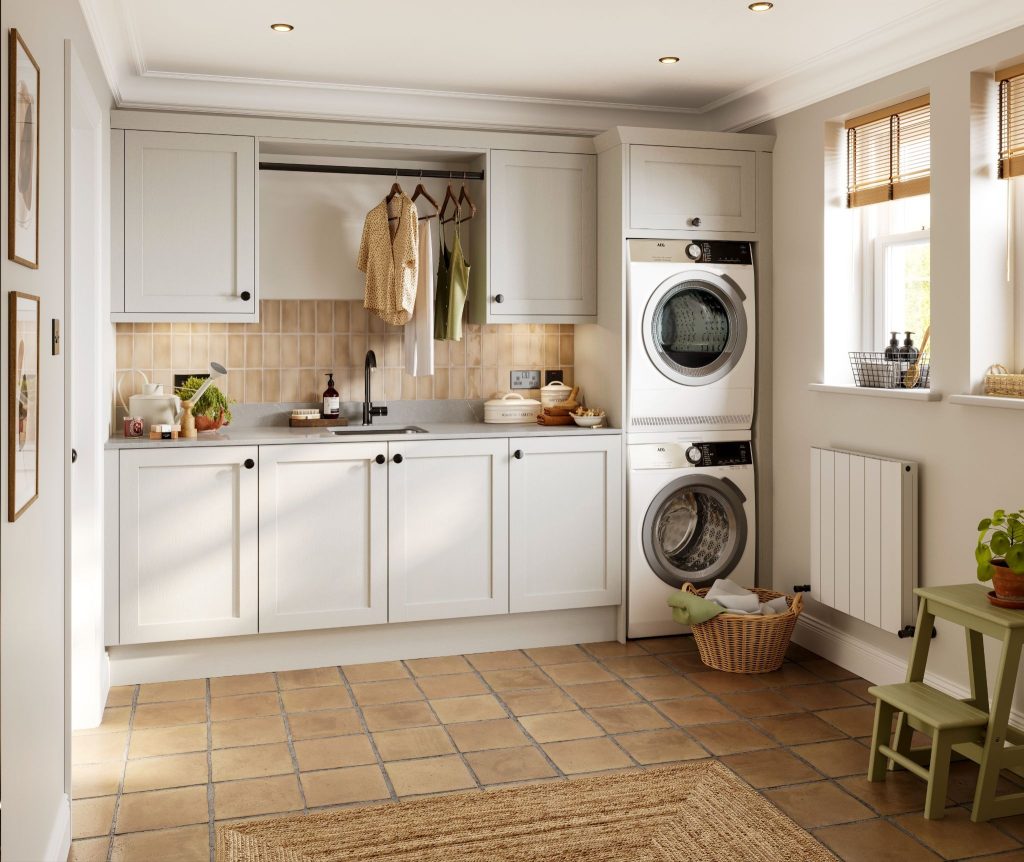
A common concern during a renovation is whether a compact utility room can provide enough functionality. Careful planning matters far more than square footage. With the right layout and storage solutions, even the smallest spaces can work efficiently.
In compact utility rooms, maximising vertical space is key. Stacking your washing machine and tumble dryer saves around 60 centimeters of floor width. We recommend floor-to-ceiling cabinetry to house tall items like ironing boards, mops and brooms. Installing pull-out storage racks for detergents keeps essential items accessible while hiding visual clutter. Adding a folding worktop directly above undermount appliances provides a dedicated area for sorting clothes without requiring a deep room. These methods ensure narrow spaces or garage conversions function perfectly without feeling restrictive.
A successful layout is built around your specific daily routine. Before selecting cabinetry finishes, you need to understand exactly what the room must hold. Designing for busy family homes requires practical zones for different chores to keep the rest of the house tidy.
Popular storage configurations include:
Answering questions about your specific storage needs early in the process creates a space that genuinely supports your household. Every family has a different rhythm. Tailoring the internal cabinetry to match that rhythm prevents frustration further down the line.
Beyond cabinetry, the foundational elements of the room dictate how well it performs. Moisture- resistant flooring is non-negotiable in a laundry environment. Luxury vinyl tiles or porcelain planks provide excellent durability while remaining easy to clean.
Lighting must prioritise visibility. Sorting dark clothes requires bright, even illumination. Recessed ceiling spotlights provide excellent general coverage. Adding under-cabinet lighting illuminates the worktops, preventing shadows when you are treating stains or folding garments.
These practical touches elevate the room from a basic utility cupboard to a highly functional workspace.
Because these spaces ensure constant use, the materials must cope with moisture, regular cleaning and heavy weight. Durability is essential. Practical choices can still be visually striking. Utility rooms are becoming brighter and calmer environments that feel like a natural extension of the home.
Popular colour palettes lean towards soft warm whites, light greys and sage green. Stone and cashmere tones pair beautifully alongside natural wood finishes. Matt painted cabinetry works particularly well because it creates a clean backdrop while masking everyday fingerprints. These choices provide a timeless aesthetic that withstands heavy daily use.
Creating a visual connection between the utility room and the kitchen provides a sense of continuity. Using matching cabinetry styles or similar worktops links the rooms visually. You might choose identical cupboard doors for both spaces but introduce entirely different internal storage solutions tailored specifically to laundry tasks.
If you are currently updating your property, designing both rooms simultaneously guarantees a cohesive finish. At Panararmer, we supply fitted furniture that complements all of our kitchen ranges. This allows you to carry your preferred style into adjoining rooms seamlessly. A tailored approach ensures your entire ground floor feels connected and considered.
A successful home renovation requires spaces that function flawlessly together. If you are ready to improve your home, visit our Milnthorpe showroom to see the furniture ranges in person, or contact our experienced design team today for more information.